
Laser & Photonics Components
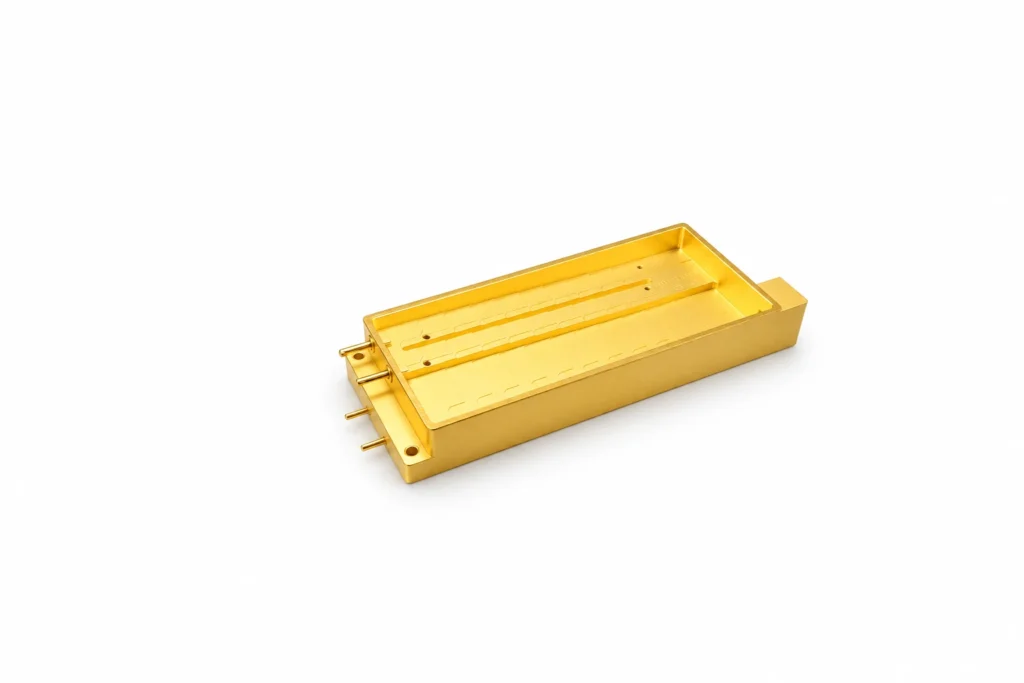
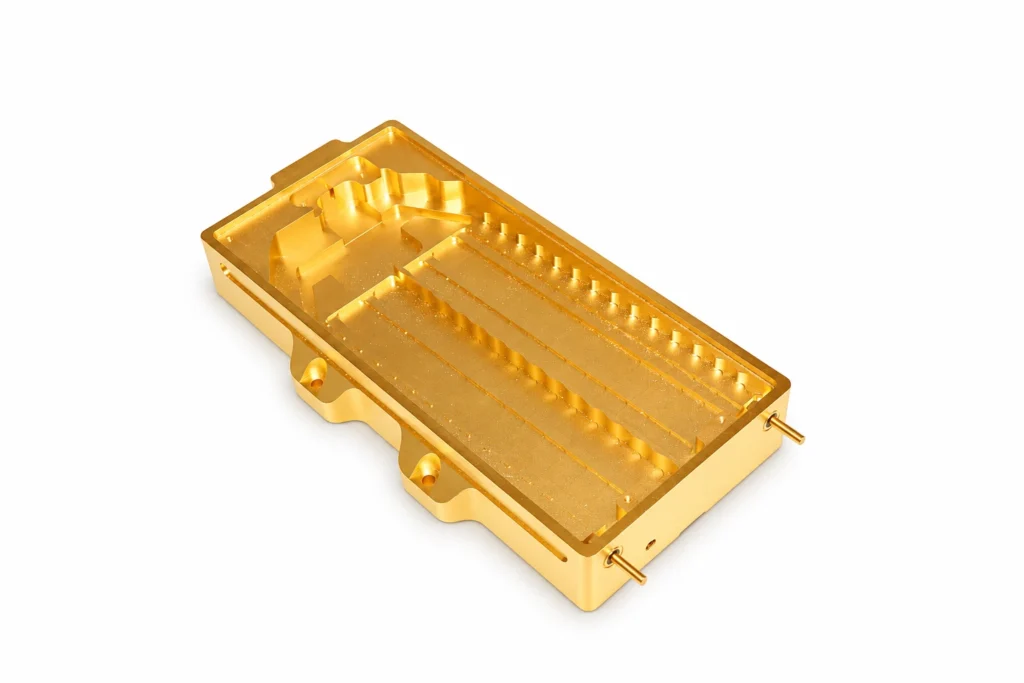
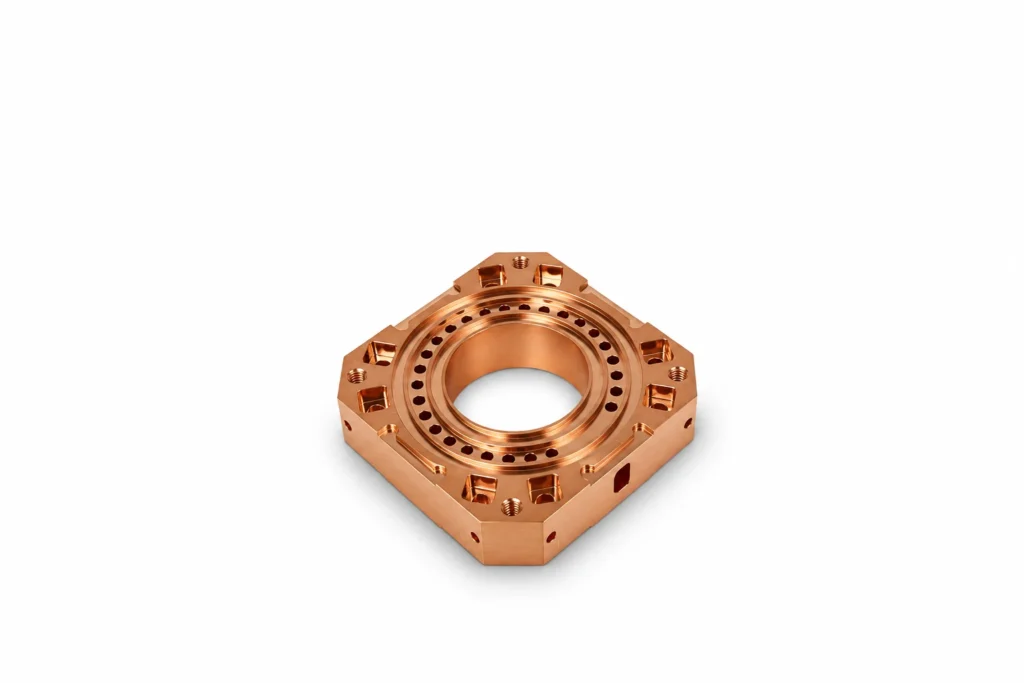
Custom A-QCW Annular Laser Diode Stack Package Housing
Precision-machined annular housing for A-QCW laser diode bar stacks used for side-pumping rod-shaped gain media. Housing only, to customer drawings.
ExploreTry a part name, a material (Kovar, SUS304) or a process (CNC turning, anodizing). Press Enter for full results.
5-Axis CNC · Capability
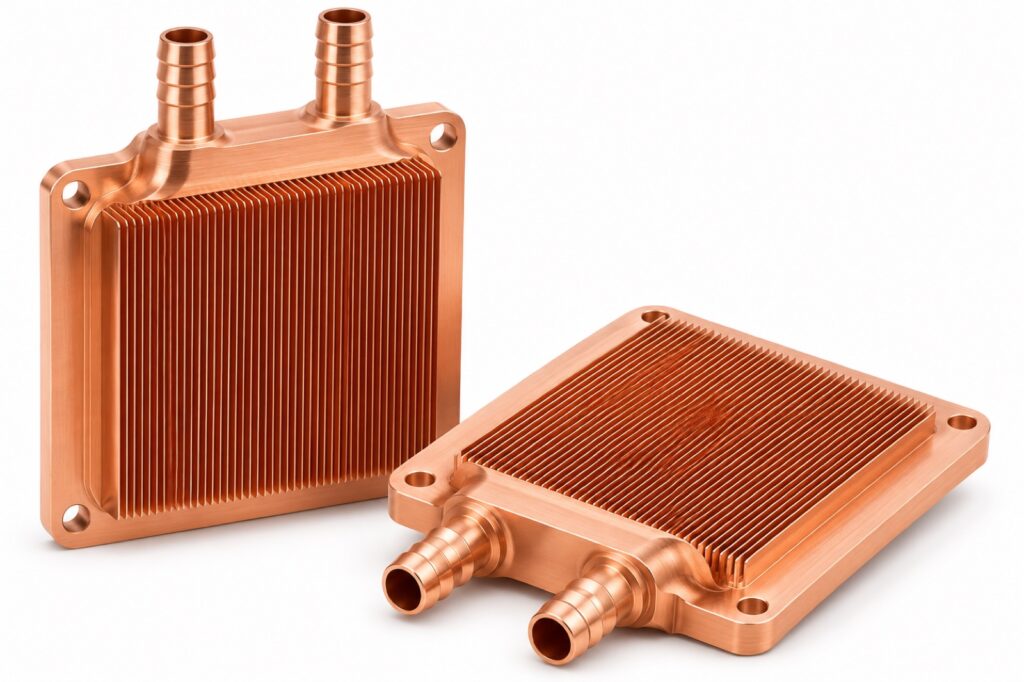
Multi-face milling for housings, cold plates and structural parts to ±0.005 mm benchmark accuracy.
Process overview
CNC milling covers housings, cold plates, fixture bodies and structural parts. Features are machined against customer datums with in-process dimensional control.
Identify the mounting datums, mating faces, bores and hole patterns on the drawing. For features on different faces, specify their relationship to the same datum system rather than relying on dimensions from separate views. Mark sealing or thermal-contact faces separately from general surfaces.
Use the CNC machining RFQ checklist to prepare your files. For a mounting component, see the CNC milled bracket example; for a predominantly rotational part, review CNC turning. Process selection and achievable tolerances are confirmed against the specific drawing.
Tolerance / technical data
| Metric | Capability | Applicability |
|---|---|---|
| Hole accuracy | ±0.005 mm (±0.0002 in) | Part-dependent |
Figures are capability benchmarks. Achievable tolerance depends on geometry, material and feature size — confirmed per drawing in DFM review.
Process workflow
Products
Laser & Photonics Components
Precision-machined annular housing for A-QCW laser diode bar stacks used for side-pumping rod-shaped gain media. Housing only, to customer drawings.
ExploreLaser & Photonics Components
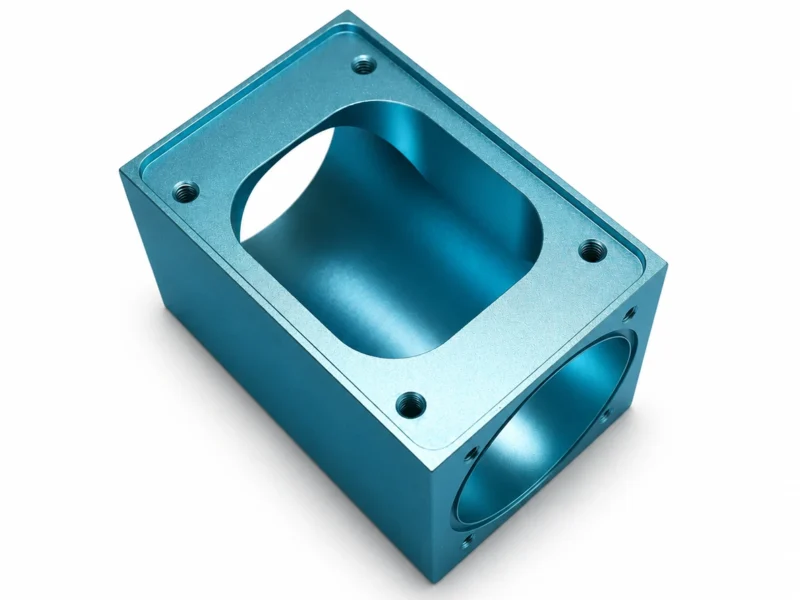
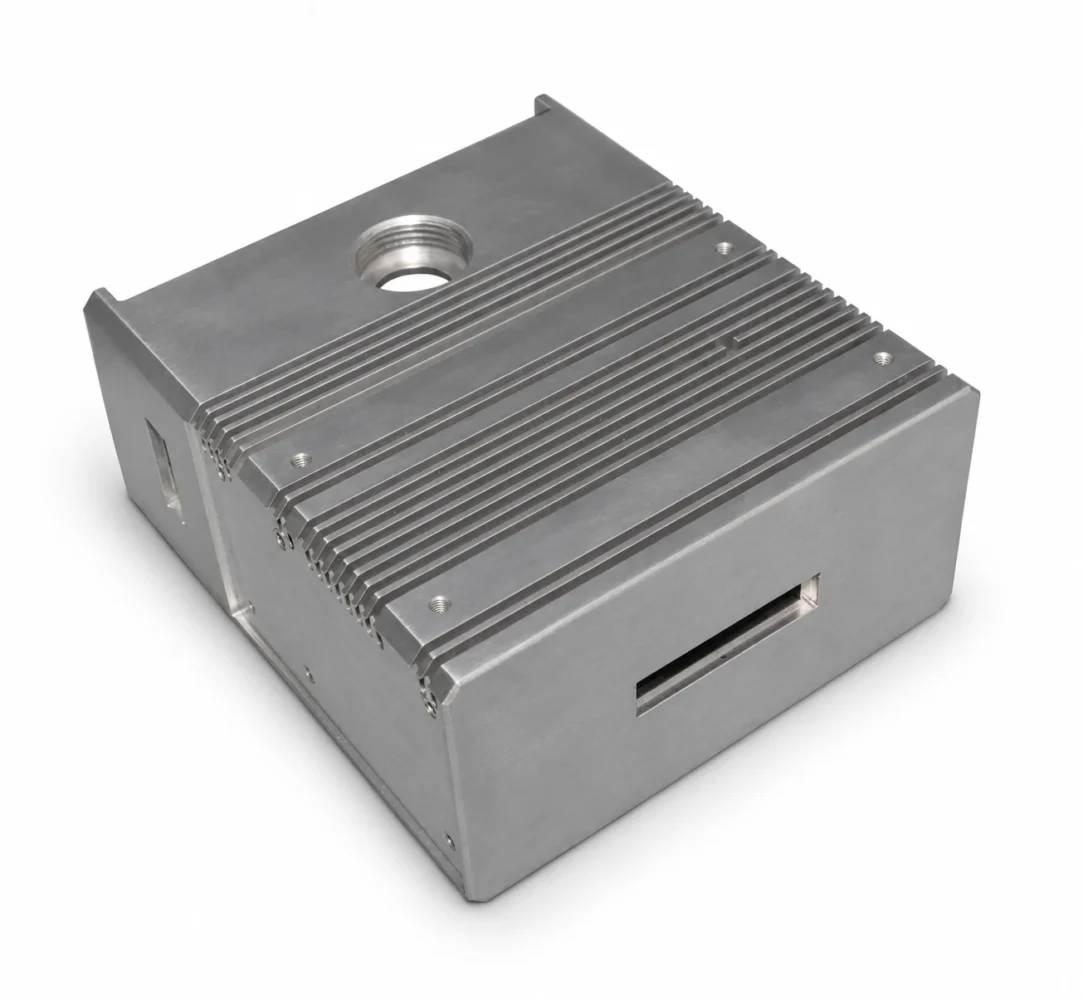
Precision-machined rectangular housing for fiber-coupled laser diode pump modules used in fiber laser systems. Housing only, to customer drawings.
ExploreLaser & Photonics Components
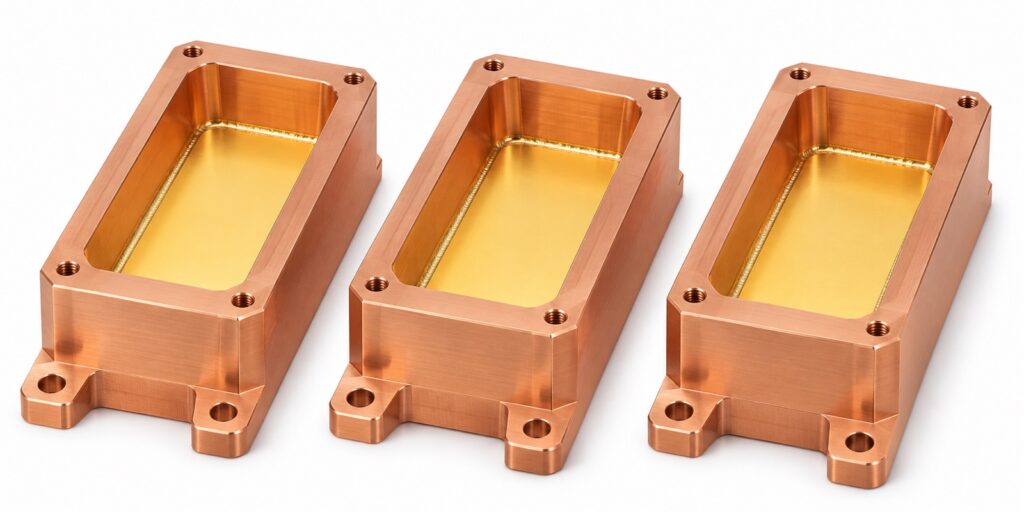
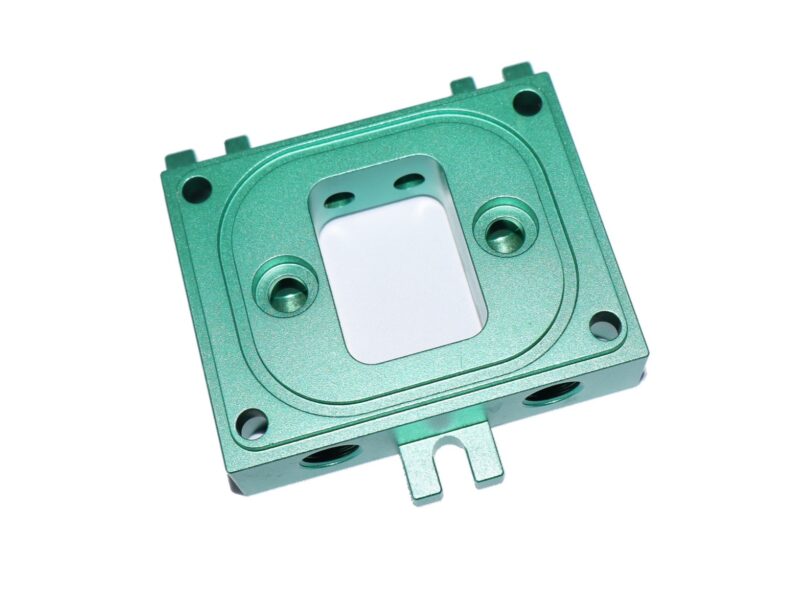
Precision-machined open-cavity housing for fiber-coupled laser pump modules in research and laboratory laser systems. Housing only, to customer drawings.
ExploreIndustries
Evidence
Semiconductor & Advanced Laser · Scientific Instruments
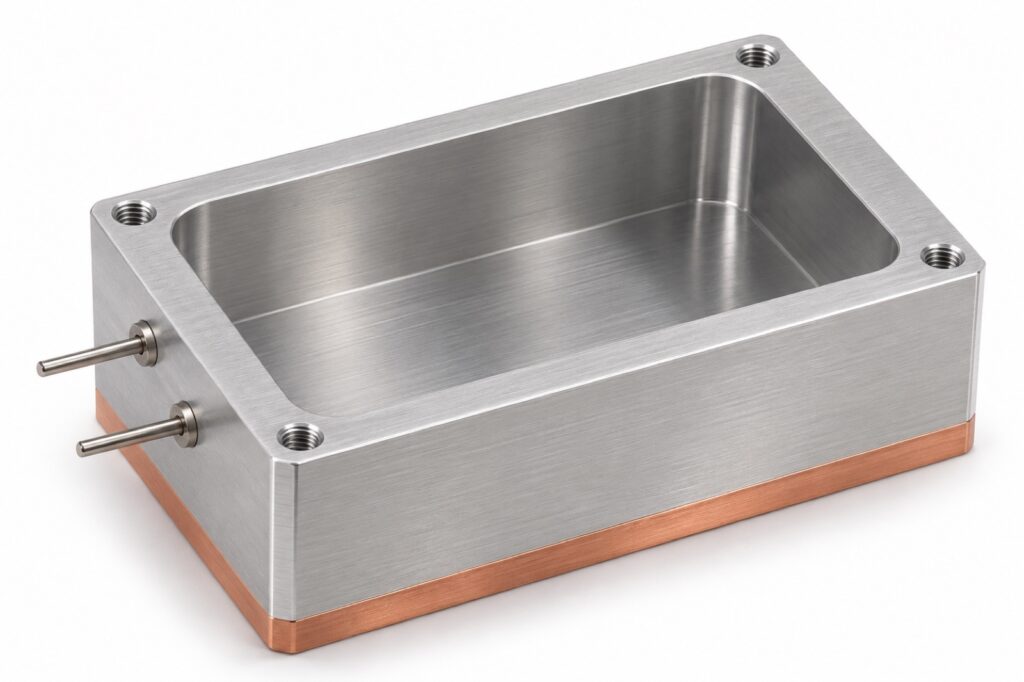
A copper base plate joined to a CNC-machined aluminium frame by a low-temperature process, combining copper's heat transfer with aluminium's low weight and machinability…
ExploreSemiconductor & Advanced Laser · AI Liquid Cooling & Robotics
A macro-channel liquid-cooling heat sink route for high-power laser diodes, balancing heat removal, pressure drop and reliability through precision channel machining, copper machining, brazing/sealing…
ExploreSemiconductor & Advanced Laser · AI Liquid Cooling & Robotics
A dense internal-channel copper heat sink that concentrates fine-channel machining, thin-wall stability, burr control, joining, cleaning and leak-tight verification into one manufacturing problem.
ExploreResources
Manufacturing Guides
Engineering summary. A robot joint housing is not judged on its outside shape — it is judged on the relationship between its features. Two…
ReadManufacturing Guides
Engineering summary. Machining an aluminium housing is three problems that fight each other: thin walls that deflect while you cut them, tolerances that have…
ReadManufacturing Guides
Engineering summary. A fixture does not hold a part — it fixes its six degrees of freedom so the same part lands in the…
ReadFAQ
Multi-face milling for housings, cold plates and structural parts to ±0.005 mm benchmark accuracy. Specific tolerances are confirmed against the drawing and DFM review — not promised as one blanket value for every part.
Prototype and low-volume runs are welcome with no minimum order quantity; pricing and quantities are assessed against the drawing and process.
Please share a 2D drawing (DWG/PDF) or 3D model (STEP/IGES) with material, critical dimensions, surface finish, quantity and operating conditions so we can quote a manufacturable part.
Request a Quote
Upload your drawing and tell us your material, tolerance, quantity and application. Our engineering team replies within 1–2 business days.