
Precision Housings & Enclosures Demo
Instrument Housing
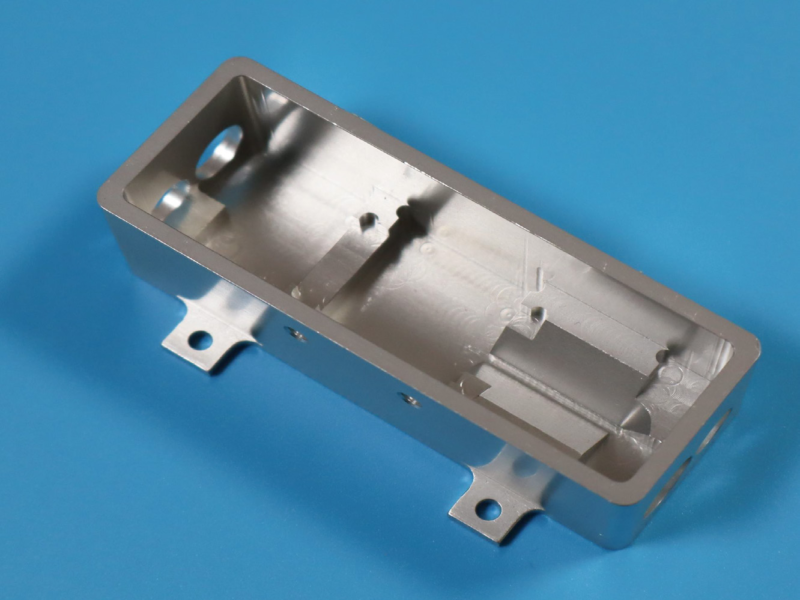
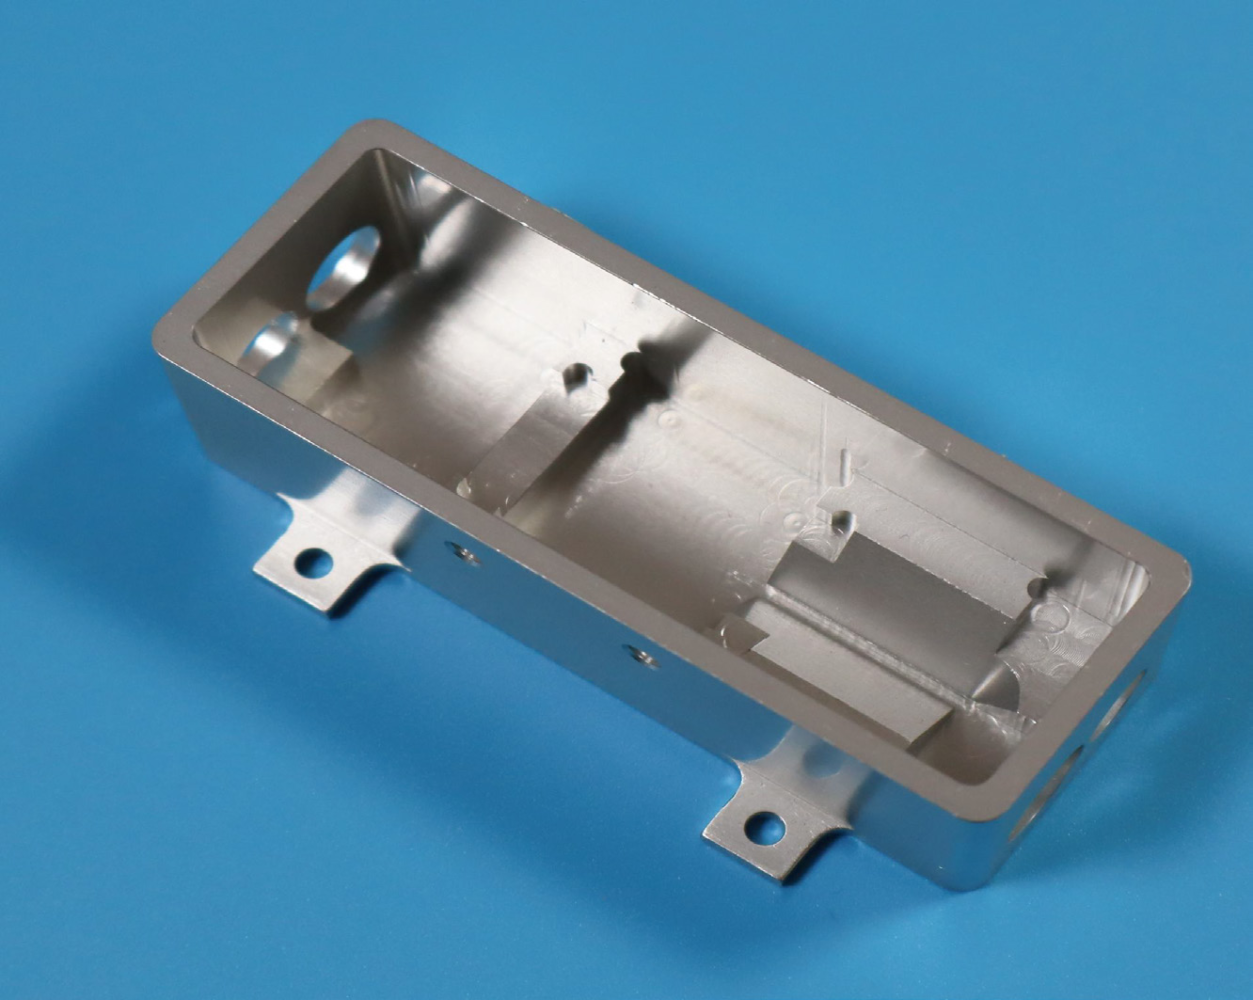
Machined instrument enclosure with anodized finish, gasket seats and cosmetic-grade surfaces. Demo placeholder product.
ExploreTry a part name, a material (Kovar, SUS304) or a process (CNC turning, anodizing). Press Enter for full results.
CNC Machining · Capability Draft copy
High-precision CNC milling and turning, benchmarked to defense, medical and optical-communication standards.
Process overview
We specialise in high-precision CNC component machining with a focus on custom precision assemblies and volume production. Work is benchmarked against the stringent standards of the defense, medical and optical-communication industries, and machining accuracy is controlled across the entire process so workpiece specifications stay compliant and consistent.
Copy adapted from the company brochure (EN) — final wording pending client review.
Tolerance / technical data
| Metric | Capability | Applicability |
|---|---|---|
| Hole accuracy | ±0.005 mm | CNC machined features; part, material and size dependent |
| Height / geometric tolerance | ±0.01 mm | Typical benchmark; confirm per drawing |
| Flatness | ±0.005 mm | Sealing / contact faces, part-dependent |
| Parallelism | ±0.01 mm | Datum-referenced features |
Figures are capability benchmarks. Achievable tolerance depends on geometry, material and feature size — confirmed per drawing in DFM review.
Equipment
Process workflow
Quality control
First-article inspection, in-process dimension control and final inspection on critical features. Inspection reports are issued per order.
Products
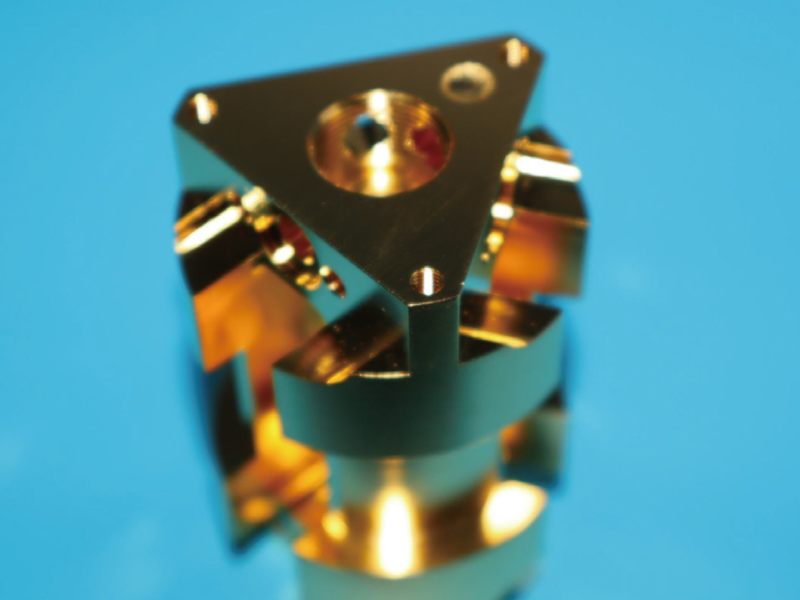
Precision Housings & Enclosures Demo
Machined instrument enclosure with anodized finish, gasket seats and cosmetic-grade surfaces. Demo placeholder product.
ExplorePrecision Housings & Enclosures Demo
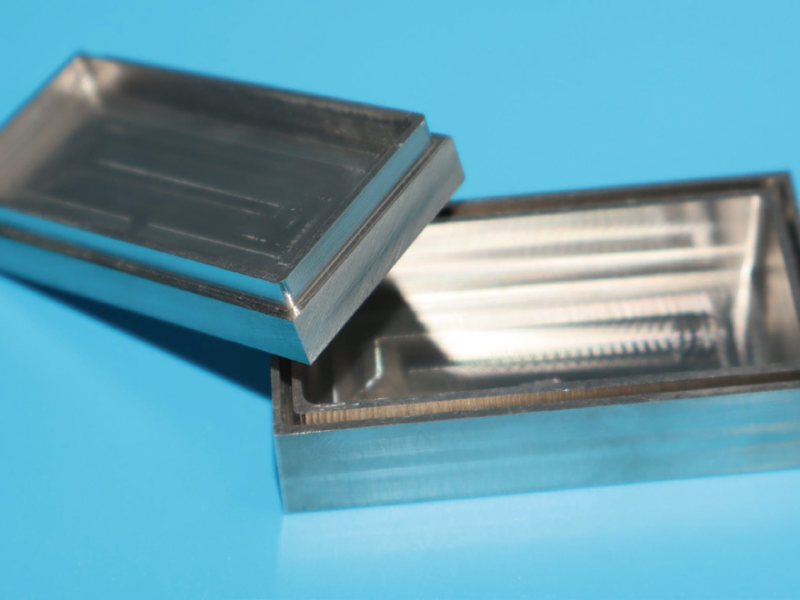
Welded / brazed sensor housing for pressure-exposed optical assemblies. Demo placeholder product.
ExploreTooling, Jigs & Fixtures Demo
Assembly fixture set built to customer datums for repeatable production. Demo placeholder product.
ExploreIndustries
Resources
Manufacturing Guides
±0.005 mm is a per-feature decision: thermal control, sharp tooling, trusted measurement — worth paying for only where function lives.
ReadFAQ
Aluminum and copper alloys for thermal components, Kovar and stainless steels for laser and semiconductor packages, alloy steels, and engineering polymers. Material grade matters as much as material family — specify it on the drawing.
Yes — 3, 4 and 5-axis milling and turning are run in-house, including 3+2 positioning for precision faces. Multi-axis work stays in one setup so datum references do not move between operations.
Critical features are machined to ±0.005 mm where geometry allows; figures are capability benchmarks confirmed per drawing in DFM review. General features stay at economical general tolerances.
Request a Quote
Upload your drawing and tell us your material, tolerance, quantity and application. Our engineering team replies within 1–2 business days.