
On this page
Engineering summary. “Gold plated” on a purchase order is not a specification. On a machined part that has to survive wear, sliding contact or repeated mating, the number that matters is gold thickness and hardness, not the colour. Two parts can both be “gold plated” with one at a fraction of a micron of soft gold and the other at a few microns of hard gold — one rubs through in a week, the other lasts years. This page is about specifying and buying industrial gold plating: what thickness and hardness you are actually asking for, and how to check you got it.
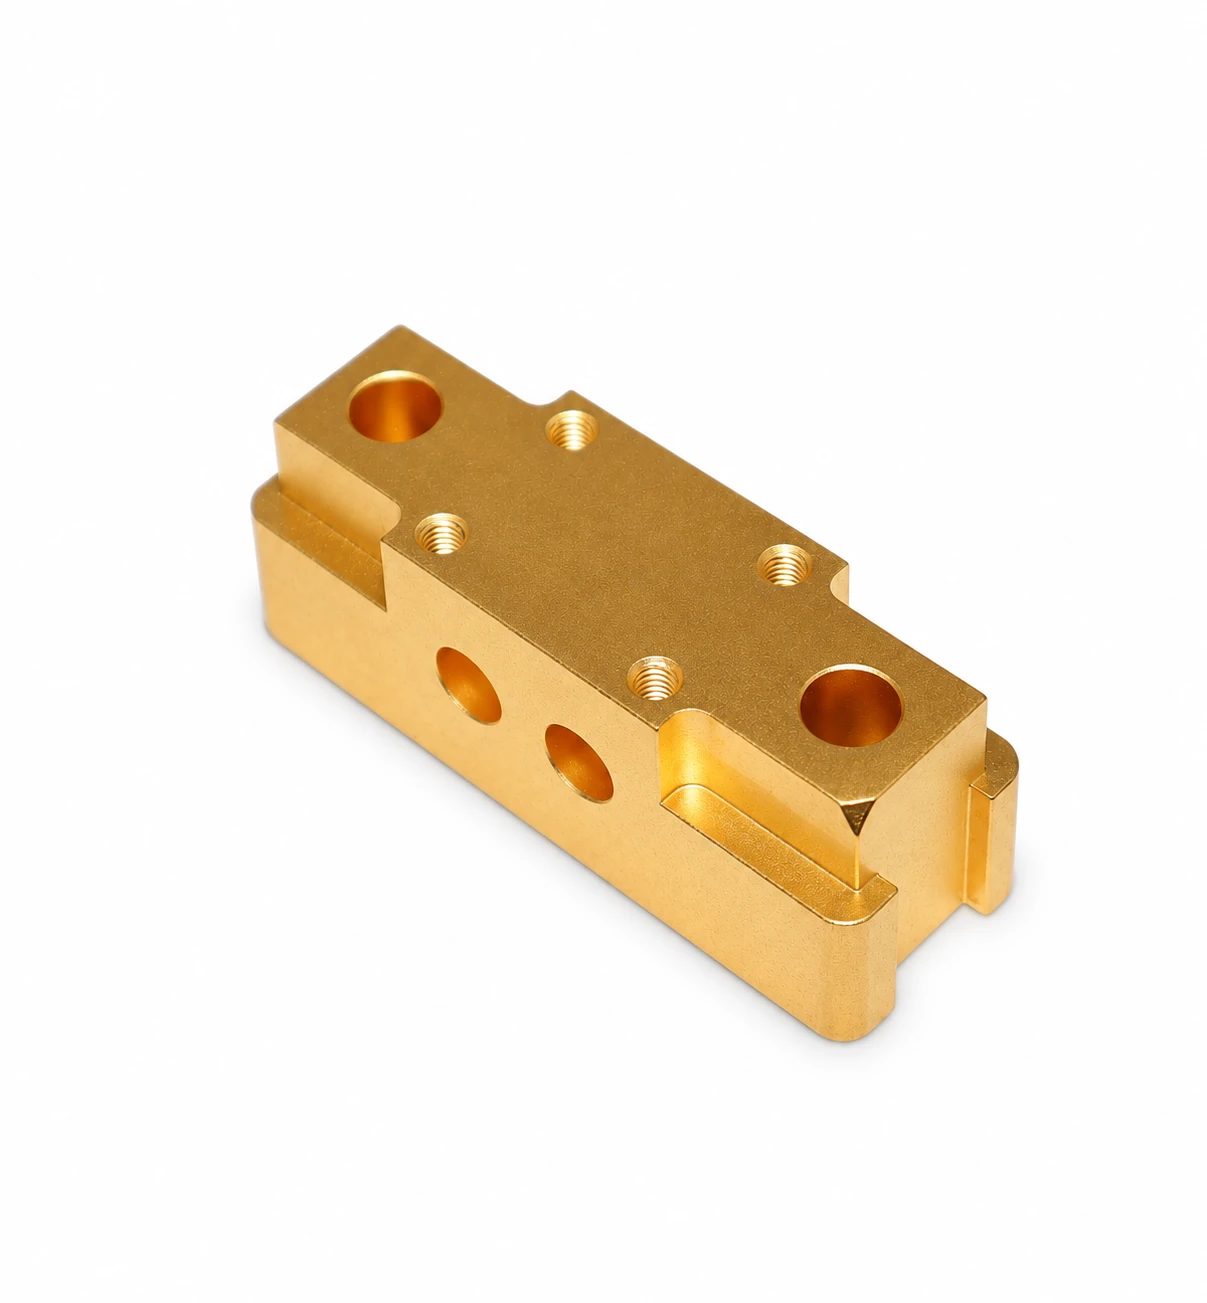
Thin decorative gold and functional industrial gold are not the same purchase
A flash of gold for appearance or a bondable surface can be a fraction of a micron. Gold that takes wear — connector shells, sliding contacts, mating surfaces that get actuated thousands of times — needs tens of times that thickness and a hardness the thin coat cannot have. When you write “gold plated” and nothing else, you leave the shop to pick, and the shop picks what plates fastest and cheapest, which is the thin soft layer. If the part is functional, the thickness and hardness have to be on the drawing, or you are buying a colour, not a coating.
Thickness is graded — name the class, not “thick”
When the drawing calls for MIL-DTL-45204D, Amendment 1 (2025), use its Class for minimum gold thickness and identify where it applies and where to measure. Under ASTM B488-18(2025), Type indicates minimum purity and Code indicates Knoop hardness. Use the designations from the specification and revision named on the order.
Hardness is a separate axis — and it is what wears
Gold comes soft or hard. Soft gold (high purity) is chosen for solderability and bondability; hard gold (alloyed, lower purity) is chosen where the surface must resist wear and sliding. On an industrial part that mates repeatedly, choosing soft gold for its “purity” is the classic mistake — it is more conductive and more solderable, and it wears through faster. Hardness is graded on the Knoop scale (grades A through D, roughly 90 to over 200 HK), and the grade belongs on the drawing next to the thickness. Thickness without hardness, or hardness without thickness, does not define a wear surface.
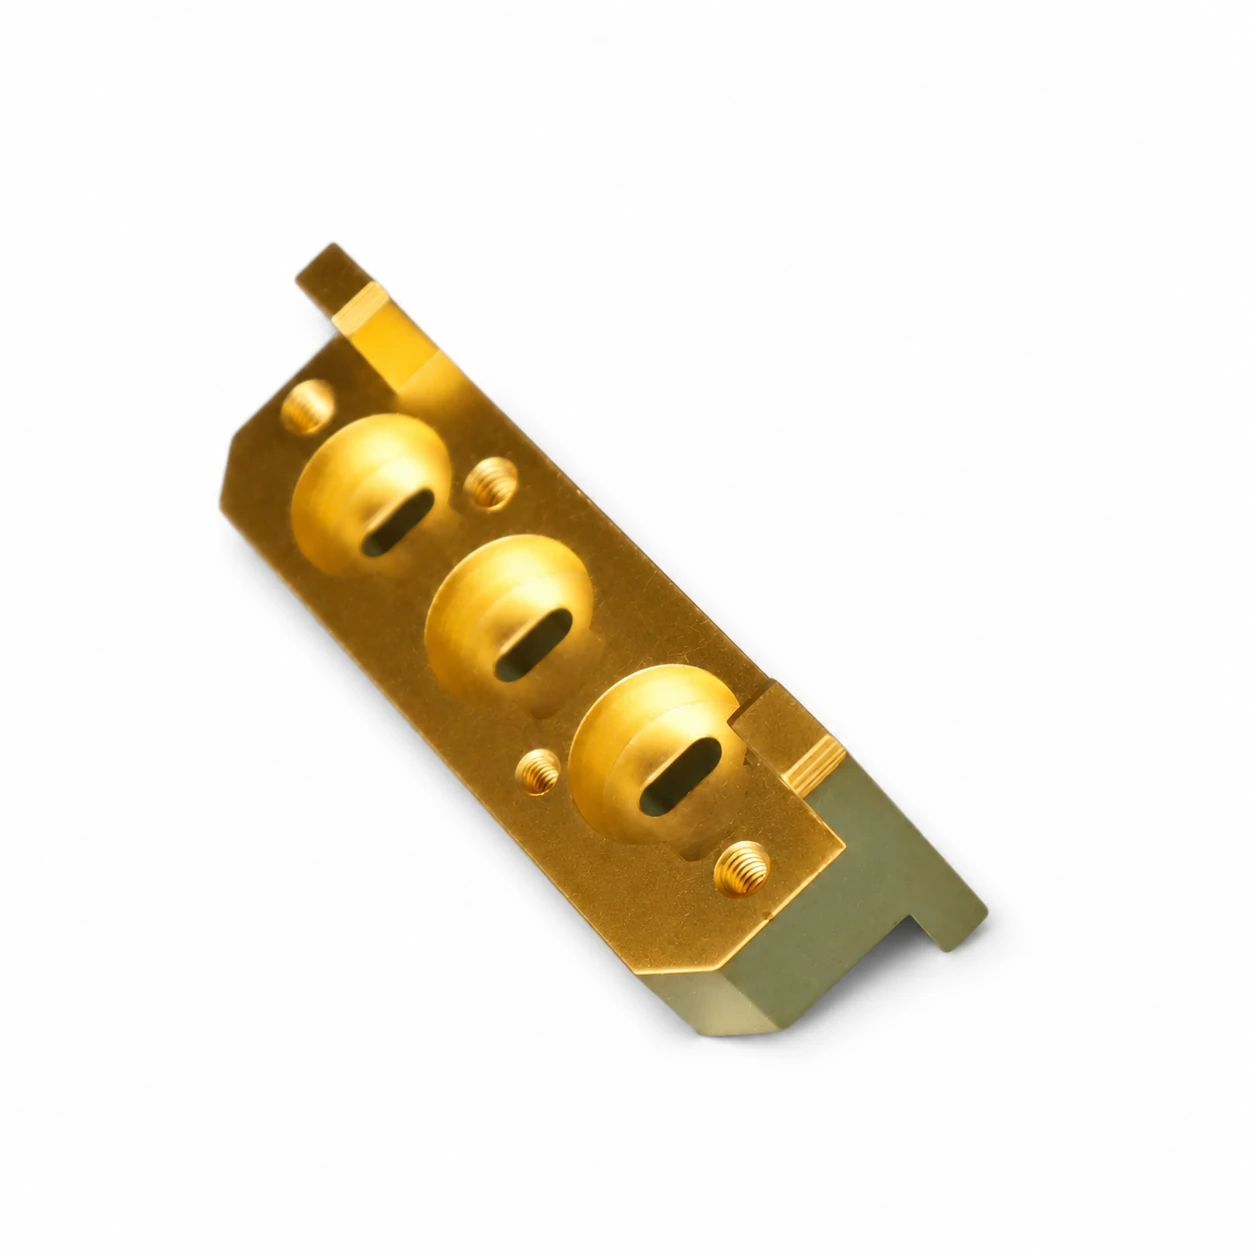
Specify the underplate separately
Select the underplate against the substrate, coating specification and service conditions. Where nickel is specified, call out its deposit type, thickness and coverage separately from the gold layer.
What “gold plated” hides in a quote
- No thickness: “gold plated” with no class or µm is undetermined. Ask, in writing, for the class and the target thickness.
- No hardness: soft gold quoted for a wear surface is the most common quiet failure. Ask for the Knoop grade.
- No underplate spec: the nickel layer is where adhesion and diffusion control live; if it is not stated, it is not controlled.
- No certification: a thickness claim without a measurement method (X-ray fluorescence at defined points, coulometric, or cross-section) is an opinion, not a result.
- Purity claims that do not match the job: “99.9% gold” sounds premium and is the wrong choice for a sliding contact. Match purity to function, not to the marketing line.
How to check what you received
Thickness is measured by X-ray fluorescence at agreed points, or by coulometric or cross-section methods for disputed cases; hardness by Knoop micro-indentation on a coupon plated with the part; adhesion by the agreed test; and purity by the method named in the spec. Ask for the measurement points to be defined — a thickness “on average” hides a thin edge or a masked corner. For a functional part, first-article inspection with a thickness and hardness report is the difference between a coating you can rely on and one you hope is there.
What we make, and what we do not
We machine the part and plate gold over a nickel underplate, to a stated thickness and hardness, with selective areas masked, on machined components and package housings. We work to drawing and can plate to a named class and grade where you specify one.
We do not publish a house thickness as a standard, because the right number follows your wear condition, not our convenience. We will tell you when the gold you asked for will not survive the job it is going into — that conversation is cheaper than a field failure. What we will not do is quote “gold plated” with no number and call it done.
What to send with the RFQ
Send the drawing revision, 2D drawing and STEP model; the base metal; what the gold has to do (solder, bond, resist wear, carry current, seal); the gold thickness or the MIL class you want, with the measurement method; the hardness grade (Knoop) if the surface wears or slides; the underplate you expect (nickel, and its thickness); which zones are plated and which are masked, with the mask tolerance; and the inspection and acceptance criteria. With those we quote a coating that does a job, not a colour that shows up in a photo.
Selective gold-plating and masking guide · Send your drawing and acceptance requirements
Frequently asked questions
Why is my gold-plated part wearing through so fast? Almost always too thin or too soft. A thin soft-gold flash is for appearance or bonding, not for sliding contact. A wear surface needs a thicker layer and a hard-gold grade, with a nickel underplate for support.
Is 99.9% gold better than hard gold for a connector? No. High purity is soft and wears faster under sliding. For contacts and mating surfaces, a harder, slightly alloyed gold at the right thickness outlasts a purer but softer layer. Match purity to the job.
Can I just say “gold plated” and leave the rest to the shop? You can, and the shop will choose the cheapest compliant-looking result — usually thin and soft. If the part is functional, name the thickness class and the hardness grade, or you cannot compare two quotes or check what arrived.